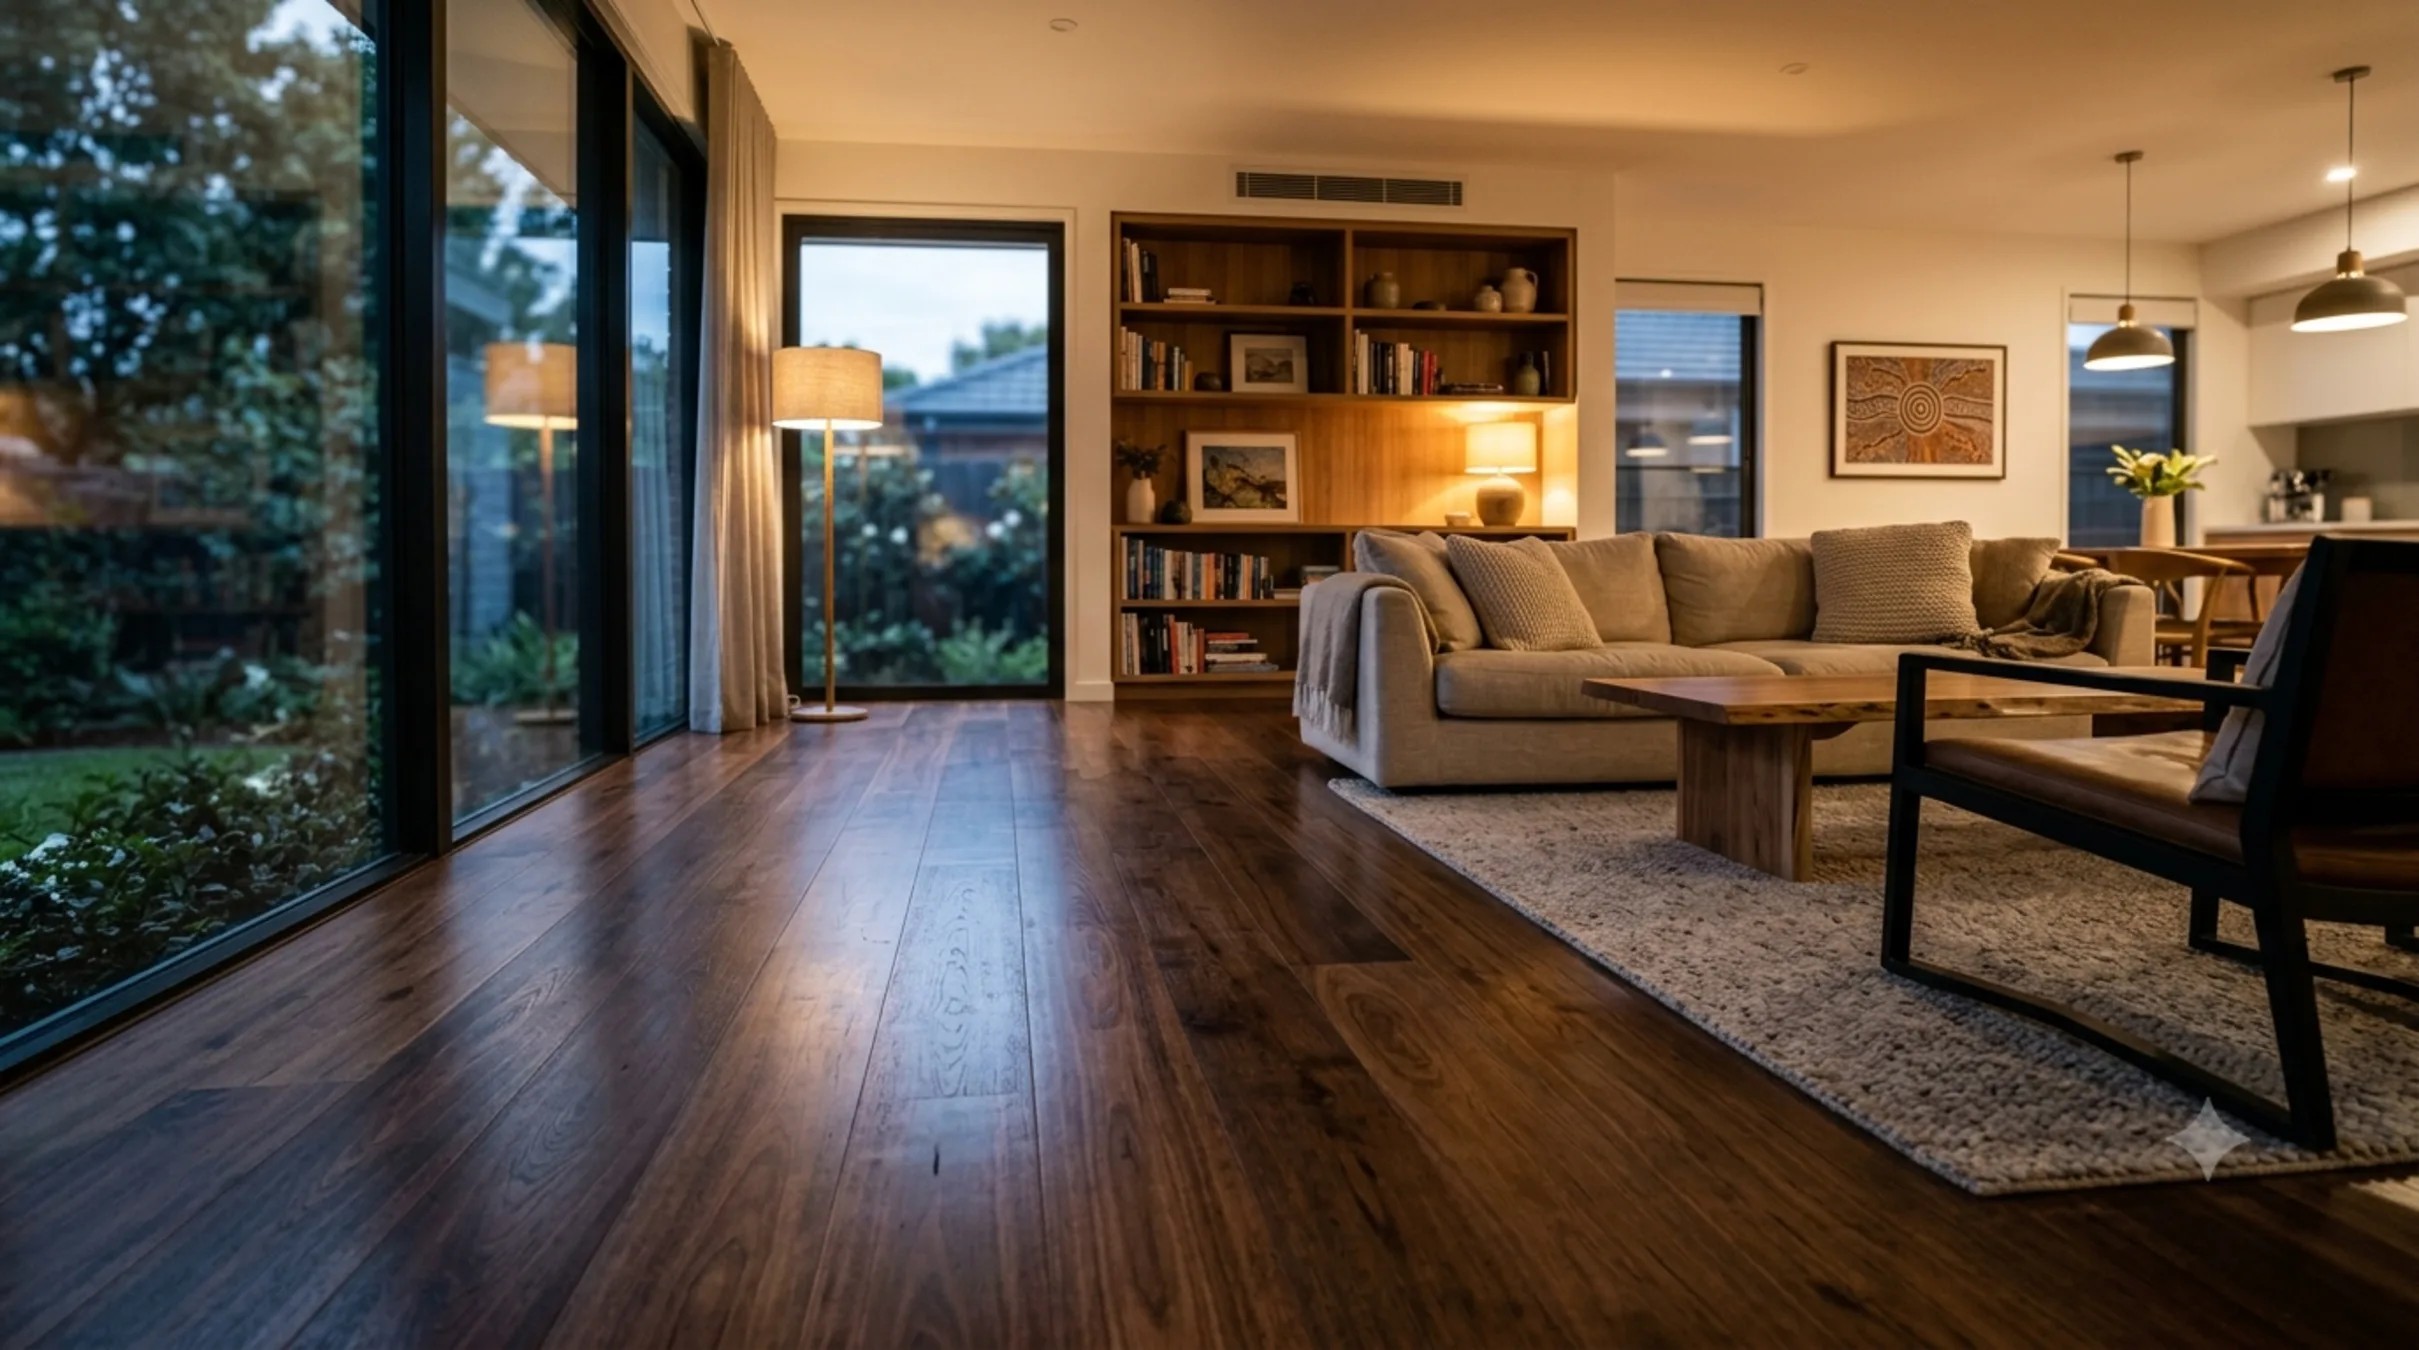
Timber Floor Installation
Priced POA
Installation is quoted per project rather than per square metre because the variables that drive the cost sit outside the floor area entirely. Subfloor type and condition, moisture status, the height available at doorways and thresholds, whether an existing covering is coming up, and which flooring system is going down all move the number more than the size of the room does. A quote given without seeing the subfloor is a guess.
Acclimatisation is the step most commonly skipped and the one most likely to cause failure. Timber arrives at the moisture content of wherever it has been stored, and it needs to reach equilibrium with the conditions of the room it is going into before it is fixed down. Install it too dry and it takes up moisture and expands, peaking at the joints. Install it too wet and it shrinks, opening gaps across the whole floor. On the Peninsula, with genuine seasonal humidity swings, this matters.
That means the timber sits in the space, unwrapped and stacked to allow air movement, for a period determined by the product and the conditions rather than by the schedule. It also means the space needs to be at something like its normal operating temperature and humidity during that period — acclimatising boards in an unheated shell that will later be a heated living room achieves nothing useful.
Subfloor moisture has to be established before anything is ordered. Over a concrete slab, that means testing rather than assuming, because a slab holds construction moisture far longer than most programmes allow for and will wick ground moisture indefinitely if the vapour barrier beneath it was compromised. Over a timber subfloor it means pin-type readings and an assessment of the ventilation and clearance underneath. Above 14 to 16 per cent, nothing goes down.
Flatness is the other pre-condition. A subfloor that is out of level beyond the tolerance of the flooring system produces a floor that flexes, creaks and eventually fails at the joints, and no amount of care during installation compensates for it. Where the substrate needs levelling, that is its own line item and its own work, and it happens before the flooring arrives rather than being discovered on the day.
The fixing method follows from the substrate and the product. Solid tongue-and-groove over joists is secret-nailed. Solid or engineered over a slab is generally direct-stick with the appropriate adhesive and moisture barrier. Engineered can also be floated over an underlay, which is faster and cheaper and produces a different feel underfoot — slightly hollower, more acoustically live. Each has a place and we will explain the trade-offs rather than defaulting to whichever is quickest.
Floating floors need their expansion gap and it is the most commonly botched detail in the trade. The floor has to be free to move at every perimeter, which means a gap at every wall, at every fixed vertical, and at doorways where the floor passes into another space. Laid hard against a skirting or with the gap later filled with sealant, a floating floor has nowhere to go when humidity rises and it peaks at the joints. That is not repairable by refinishing.
Finishing is a separate decision from installation. Pre-finished board arrives coated and is walkable immediately, which suits a tight programme, but the joints between boards are individually sealed and micro-bevelled rather than continuous. Raw board sanded and coated in place gives a continuous monolithic surface with no bevels, which looks better and takes several more days. On a job with other trades still to come through, the sequencing matters.
Board width is worth deciding deliberately rather than by catalogue. A wide plank at 180 or 220 millimetres reads calmer and more contemporary and is what most current Peninsula rebuilds specify, but a wide board moves substantially more across its width than a narrow strip, which makes acclimatisation and substrate moisture more consequential rather than less. Narrow strip at 65 to 85 millimetres is more forgiving in a variable environment and more in keeping with a period house. Neither is simply better.
Solid or engineered is usually decided by the substrate rather than by preference. Solid tongue-and-groove over joists gives you the most sands across the life of the floor and is the better long-term proposition where the subfloor allows it. Engineered is more dimensionally stable, handles a concrete slab and underfloor heating far better, and gives you wide boards without the movement risk — at the cost of a finite wear layer that caps how many times it can ever be refinished.
OUR PROCESS
- 01 Subfloor survey: type, condition, flatness across the area, and clearance and ventilation where it is a timber substrate.
- 02 Moisture testing — slab testing over concrete, pin-type readings over timber — with nothing ordered until readings are acceptable.
- 03 Height and threshold check at every doorway, so the finished floor level works with existing doors, thresholds and adjoining surfaces.
- 04 Existing covering removal and disposal where required, including tack strips, staples and legacy adhesive.
- 05 Substrate levelling where flatness is outside the tolerance of the specified flooring system.
- 06 Timber delivered and acclimatised on site, unwrapped and stacked for air movement, in the space at normal operating conditions.
- 07 Moisture barrier and underlay laid where the system and substrate require it.
- 08 Installation to the specified method — secret-nailed over joists, direct-stick over slab, or floated over underlay.
- 09 Expansion gap maintained at every wall, fixed vertical and doorway on floating installations, and left unobstructed.
- 10 Sand and coat in place for raw board, or trim, threshold and finishing detail for pre-finished product.
WHAT’S INCLUDED
- Quoted per project. Subfloor condition, moisture status, levelling requirement and system choice drive the cost more than floor area does.
- Existing covering removal, tack strips, staples and legacy adhesive: $10 to $20/m² where required.
- Substrate levelling quoted separately once the subfloor survey establishes what is needed.
- Acclimatisation period built into the programme and not compressed to suit a schedule.
- Moisture testing before ordering, with a firm 14 to 16 per cent threshold on timber substrates.
- Expansion gaps correctly detailed at every perimeter on floating installations.
- Raw board sanded and coated in place, or pre-finished product installed — trade-offs explained rather than defaulted.
- Sequencing against other trades planned at quote stage: painters before, cabinetry after.
COMMON QUESTIONS
Why can’t you quote installation per square metre?
Because the cost drivers are not in the area. A hundred square metres over a flat, dry, sound slab is a different job to a hundred square metres over a slab that needs levelling and a moisture barrier, with an existing vinyl covering to remove and doorway heights to resolve. We survey the subfloor and quote the actual job rather than a rate that will need revising.
How long does timber need to acclimatise?
Long enough to reach equilibrium with the conditions of the room it is going into, which depends on the product, the season and how far the timber has come from its storage conditions. What matters as much as the duration is that the space is at normal operating temperature and humidity during it. Acclimatising boards in an unheated shell achieves nothing.
What happens if the moisture reading is too high?
Nothing goes down. Installing over a substrate above 14 to 16 per cent means the floor will move once the substrate dries, which shows up as gapping, cupping or peaking depending on the direction of travel. Over a slab it means testing and, if necessary, a moisture barrier system. Delaying an installation is cheaper than replacing one.
Should I get pre-finished or raw boards?
Pre-finished is walkable immediately and suits a tight programme, but each board is individually sealed with a micro-bevel at the joints, so you see every board line. Raw board sanded and coated in place gives a continuous surface with no bevels and looks noticeably better, at the cost of several more days and a coating stage in your house.
What is the expansion gap and why does it matter?
It is the clearance a floating floor needs at every wall, fixed vertical and doorway so it can move with humidity. Laid hard against a skirting, or with the gap later filled with sealant, the floor has nowhere to go when it expands and it peaks at the joints. It is the most commonly botched detail in the trade and it is not fixable by refinishing.
Can you install over my existing floor?
Sometimes, and the deciding factors are height and flatness. Overlaying raises the finished level, which has to work at every doorway, threshold and against existing joinery and stair nosings. If the existing floor is sound, flat and dry it can be a good substrate. If it is any of cupped, loose or damp, it needs to come up.
When should the floor go in relative to other trades?
Painters finish before, cabinetry installs after, and wet trades should be complete and dried out well before the timber is even delivered. Getting the sequence wrong is expensive: a new floor with a scaffold going up over it, or cabinetry landing on a floor that has not cured, produces damage that has to be sanded out.
Solid or engineered?
Solid gives you the most sands over its life and is the better long-term proposition over a timber subfloor. Engineered is more dimensionally stable, handles a slab and underfloor heating better, and comes in wider boards without the movement risk — but the wear layer sets a hard limit on how many times it can be refinished. The substrate usually decides it.